Quick Summary
Your supermarket layout design controls how long customers stay and how much they spend.
Grid layouts work best under 2,000 sq ft. Loop layouts suit larger stores.
Warm lighting (2,700–3,000K) on produce, neutral (4,000–5,000K) on FMCG aisles.
Place daily essentials at the back. Highest-margin products go at eye level (3 to 5 feet).
Vitrified tiles cost ₹45 to ₹90 per sq ft installed and last 15+ years.
The first 5 to 10 feet of your store should be clutter-free.
A kirana shop owner in a tier-2 city spent ₹4 lakh on new racks, painted the walls white, and put bright tube lights everywhere. Six months in, daily sales barely moved. Customers would walk in, grab one thing, and leave in three minutes. The store felt like a warehouse, not a place to browse.
That is what happens when supermarket interior design is treated as decoration instead of strategy. How aisles flow, where products sit, what light hits them, that is not cosmetic. It is a system that either pulls money toward the billing counter or pushes customers out.
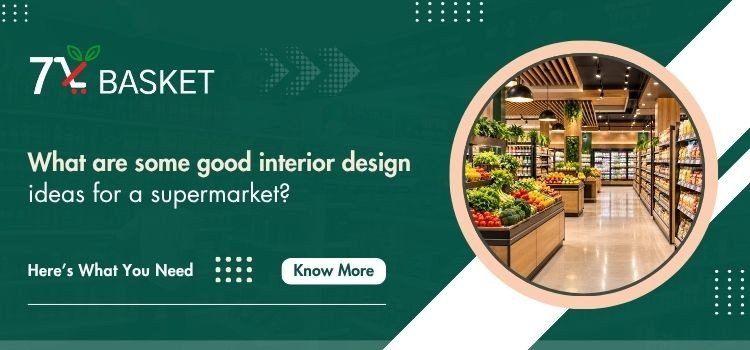
This guide covers practical interior design ideas for a supermarket, whether you run a 600 sq ft neighbourhood store or a 3,000 sq ft supermarket franchise outlet.
Why Supermarket Layout Design Decides Your Revenue
The layout is the skeleton of your store. Get it wrong and decorating won't fix it. Here are three layout types that work for Indian supermarkets.
Grid Layout: Best for Stores Under 2,000 Sq Ft
Parallel aisles with shelves on both sides. This is what you see in most D-Mart stores. Maximum shelf space out of every square foot.
Best for daily-needs stores where customers know what they want.
Keep aisles at least 4 feet wide. Narrower feels cramped during evening rush.
Works poorly for irregular store shapes like L-shaped plots.
Loop Layout: Best for Stores Above 2,000 Sq Ft
A single wide path loops around the store. Customers follow it naturally, and you control what they see.
Great for stores carrying fresh produce, bakery, and dairy alongside packaged goods.
Not practical for stores under 1,500 sq ft. Needs more floor space.
Drives longer browse time, which means more impulse purchases.
Free-Flow Layout: Best for Specialty Sections Only
No fixed aisles. Products sit on standalone displays and islands. Works for sections like a fresh fruits corner or organic area.
Not practical for a full grocery store. Uses too much floor space.
Use it for 10 to 15% of your store to create a browsing feel.
Needs more staff attention since products are not self-serve.
Layout Comparison
Feature | Grid | Loop | Free-Flow |
Best store size | 500–2,000 sq ft | 2,000–5,000 sq ft | Section within larger store |
Shelf space per sq ft | Highest | Medium | Lowest |
Customer browse time | Short (3–5 min) | Medium (8–12 min) | Longest |
Aisle width needed | 4–5 ft | 6–8 ft | Open, no fixed aisles |
Setup complexity | Low | Medium | High |
Best for | Daily convenience | Full grocery + fresh | Specialty or premium corners |
Planning a grocery store franchise in a 1,000 to 2,500 sq ft space? Start with grid and add one free-flow island near the entrance for seasonal items.
Supermarket Interior Design: Lighting That Sells
Bad lighting is the most common mistake in grocery store interior design. Dull or harsh lighting makes produce look stale and tires the eyes.
Pick the Right Colour Temperature by Section
Different products need different light. Not everything should look the same.
Fruits and vegetables: Warm white (2,700–3,000K). Makes tomatoes look redder, bananas brighter.
FMCG aisles: Neutral white (4,000–5,000K). Clean look, helps customers read labels.
Dairy and refrigerated sections: Cool white (5,000–6,500K). Reinforces the "cold and fresh" feel.
Billing counter: Bright neutral light so customers see items and totals clearly.
Use Vertical Lighting in Aisles
Most stores light the floor. That is a waste. You need light on the shelves, top to bottom. Install LED strip lights or linear fixtures above each aisle, centred between shelf walls.
LED panel lights (40W) cost ₹800 to ₹1,500 per unit and last 50,000+ hours.
Tube lights cost less upfront but use more electricity and need replacing sooner.
Budget ₹60 to ₹120 per sq ft for a complete lighting setup including installation.
Lighting is the second-highest electricity cost after refrigeration. LEDs cut your lighting bill by 40 to 60% versus CFL or fluorescent setups. If you are starting a supermarket business, factor this into ongoing costs, not just setup.
Grocery Store Interior Design: Shelving and Placement
Shelving is not storage. It is silent selling. Where you place products changes what people buy.
Eye-Level Is Buy-Level
Products between 3 and 5 feet from the ground sell the most. Put your highest-margin items here. Lower shelves hold heavier items. Top shelves work for products people ask for by name.
Build an Impulse Zone at Checkout
The 3 to 5 feet around your billing counter should carry small, fast-moving items: chocolates, gum, batteries, mouth fresheners, small snack packs. Most Indian supermarkets underuse this space.
Group Products That Sell Together
Place cooking oil next to spices and atta. Put beverages next to chips and namkeen. Keep dals near rice. This increases basket size without any promotion or discount.
Gondola racks cost ₹4,000 to ₹8,000 per section depending on material and height.
End-cap displays (shelves at each aisle's end) are premium spots. Use them for festive specials or high-margin brands.
Flooring, Signage, and the Decompression Zone
These are details most store owners skip. They shape first impressions and comfort.
Choose Flooring for Durability, Not Looks
Vitrified tiles (600x600mm) are the standard for Indian supermarkets. They handle heavy foot traffic, mop clean easily, and come in light tones that brighten the store.
Cost: ₹45 to ₹90 per sq ft installed.
Use anti-skid ceramic tiles near entrances and produce areas.
Avoid dark floors. They show dust faster and make the store feel smaller.
Signage in the Local Language
Category signs help customers find things without asking staff. In tier-2 and tier-3 cities, local language signage gets read faster than English.
Use bilingual signs: local language on top, English below.
Keep signs at 7 to 8 feet height, visible above shelf tops.
Avoid cluttered promotional signs everywhere. They create visual noise.
The Decompression Zone: Your First 5 to 10 Feet
Customers need a few seconds to adjust when they walk in. The first 5 to 10 feet should be open and uncluttered. No products crammed at the entrance.
Place a small seasonal display or "today's offer" board here, but keep it minimal.
This zone sets the tone for the shopping experience.
A crowded entrance makes even well-organized aisles feel chaotic.
If you are comparing supermarket franchise in India options, ask what interior design guidance the franchisor provides. A good brand will have a standard design blueprint so you do not figure this out alone.
How 7x Basket Handles Store Design
We do not leave interiors to guesswork. When you partner with 7x Basket, our team provides a store design blueprint based on your floor area and market, covering shelf placement, lighting, branding, signage, and billing counter layout.
Conclusion
Your supermarket interior design is not a one-time expense. It is the infrastructure that decides whether a customer spends three minutes in your store or fifteen. Every element in this guide, from layout and lighting to shelf placement and signage, shapes daily revenue.
You do not need a massive budget to get this right. A clear layout plan, smart product placement, and attention to details like the decompression zone can transform even a 600 sq ft store.
Want a structured approach? Estimate your setup cost with our calculator and apply for a 7x Basket franchise to get a complete store blueprint.